
Parking Lot Master Plan Exhibits
PROJECT OVERVIEW
About This Project
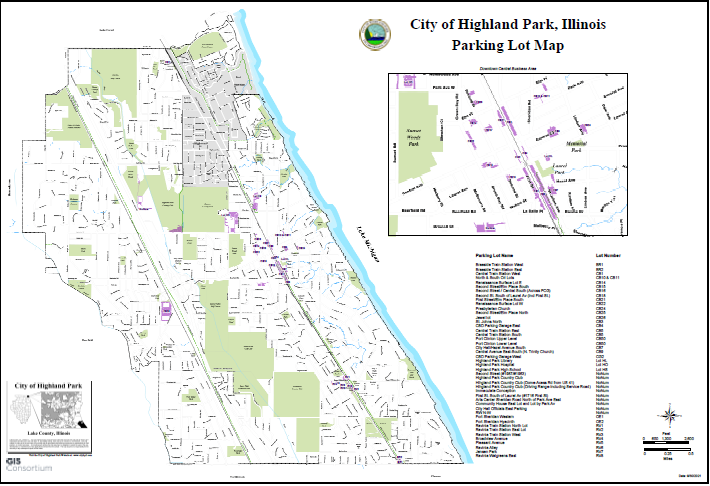
Accurate Group, Inc. (AGI) was commissioned by the City of Highland Park to undertake the important task of creating Parking Lot Exhibits for the comprehensive Parking Lot Master Plan. This project involved the development of a total of 39 exhibits that played a crucial role in guiding future improvements and enhancements to the city’s parking infrastructure.
The exhibits were meticulously crafted to include detailed information and visual representations of proposed improvements. AGI overlaid these proposed enhancements on GIS and Google Earth platforms to provide a clear and accurate depiction of the planned changes. This helped stakeholders and decision-makers visualize the transformation of the parking lots and understand the layout and design elements.
Some of the proposed items that were featured in the exhibits included the use of brick paver patterns for the stalls to incorporate permeable pavers, installation of flat curbs between driving lanes and stalls, utilization of WMA for driving lanes, incorporation of curb and gutter around the parking lot, replacement of existing lights with energy-efficient LED fixtures, and the integration of rain gardens in suitable locations within the parking lots.
By incorporating these elements into the Parking Lot Exhibits, AGI aimed to not only improve the functionality and aesthetics of the parking lots but also enhance sustainability and environmental considerations. The meticulous planning and attention to detail demonstrated by AGI in this project reflected their commitment to delivering innovative and comprehensive solutions that meet the needs and expectations of the City of Highland Park and its residents.
PROJECT IMPACT
Key Outcomes
Developed 39 detailed exhibits guiding future parking lot improvements
Overlaid proposed enhancements on GIS and Google Earth for clarity
Incorporated permeable brick paver patterns for sustainable stall design
Designed energy-efficient LED lighting to replace existing fixtures
Integrated rain gardens to enhance stormwater management and sustainability
Enhanced parking lot functionality through improved curb and lane design
Provided stakeholders with clear visual tools for informed decision-making
Delivered innovative, comprehensive solutions aligned with city objectives
Project Information
Client
City of Highland Park
Location
Highland Park, IL
Project Type
Parking Lot Master Plan & Design Exhibits
Completion
Completed 2023