
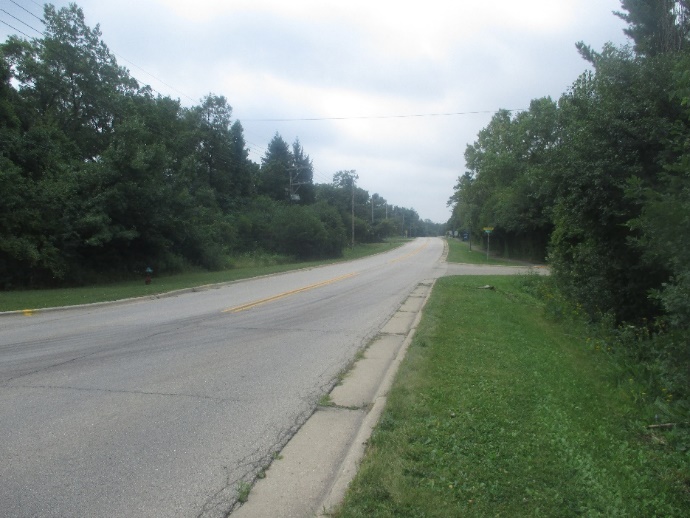
IL 131 (Green Bay Rd.) from Grand Ave. to EJ&E RR.
PROJECT OVERVIEW
About This Project
The IL 131 (Green Bay Road) SMART Overlay and ADA Ramp Design Project is a comprehensive infrastructure improvement initiative aimed at enhancing both the roadway surface and pedestrian accessibility. The project corridor extends from Grand Avenue to the EJ&E Railroad, targeting the modernization of the pavement and updating curb ramps to meet the latest Public Right-of-Way Accessibility Guidelines (PROWAG) and ADA (Americans with Disabilities Act) standards. These updates are crucial for improving safety, functionality, and overall accessibility for pedestrians, particularly those with mobility challenges.
The project’s scope includes the preparation of detailed contract plans, technical specifications, and a thorough construction cost estimate for the SMART Overlay and ADA ramp upgrades. The SMART (Surface Maintenance and Rehabilitation Techniques) overlay is designed to extend the service life of the existing roadway while improving ride quality and safety for drivers. This resurfacing technique optimizes maintenance efforts, providing a cost-effective solution that minimizes disruption to traffic flow.
In addition to roadway resurfacing, a significant aspect of the project focused on updating the ADA curb ramps throughout the corridor. As part of the Phase II Design Engineering, the project will ensure all curb ramps were upgraded to meet current PROWAG standards, improving accessibility and compliance with federal regulations.
Key Elements of the Project:
- SMART Overlay: The project will implement a SMART overlay, a specialized pavement maintenance technique that prolongs the life of the existing pavement while enhancing its surface quality. The overlay is a 1 ¾” resurfacing layer that smooths out imperfections, improves skid resistance, and seals the roadway from environmental damage. By using SMART techniques, the project aims to provide a more sustainable solution that requires fewer resources and less time than traditional resurfacing methods.
- ADA Curb Ramp Upgrades: A major component of the project is the redesign and reconstruction of curb ramps at all intersections along the IL 131 corridor. The goal is to ensure that all ramps comply with current PROWAG and ADA standards, which require specific slopes, detectable warning surfaces, and sufficient landing areas to accommodate wheelchair users and pedestrians with disabilities.
The design process accounted for various site-specific constraints, such as adjacent utilities, sidewalk widths, and drainage considerations, ensuring that each ramp provides a safe, functional, and compliant transition from the sidewalk to the roadway.
- Phase II Design Engineering: As part of Phase II Design Engineering, the project involved a thorough review of the existing infrastructure to identify necessary modifications to meet ADA compliance. This phase addressed geometric improvements required to ensure a seamless integration of the updated ramps with the overall street design. Survey work and field assessments was conducted to provide accurate data for the design plans.
Contract Plans, Specifications, and Cost Estimate:
- Contract Plans: AGI prepared detailed engineering plans outlining the exact scope of resurfacing work and curb ramp replacements. These plans ensured that the SMART overlay was applied consistently throughout the corridor and that all new ADA ramps met the precise specifications necessary for compliance with current federal guidelines.
- Specifications: The project’s technical specifications included material requirements, construction techniques, and testing protocols. For the ADA ramps, these specifications covered the exact dimensions, slope tolerances, and placement of detectable warning surfaces to ensure full accessibility for pedestrians with disabilities. The specifications also defined the methods for constructing the SMART overlay, including quality control measures to guarantee a long-lasting, smooth surface.
- Construction Cost Estimate: An accurate and comprehensive cost estimate was developed to ensure proper budgeting for all aspects of the project, including materials, labor, traffic control, and contingencies. The estimate covered both the resurfacing of the roadway and the curb ramp upgrades, providing a clear financial roadmap for the successful completion of the project.
Benefits of the Project:
- Enhanced Accessibility: By upgrading the curb ramps along IL 131, the project made the roadway more accessible to all users, particularly those with disabilities. This is a key step toward ensuring compliance with the ADA and promoting safe, inclusive transportation infrastructure.
- Improved Roadway Surface: The SMART overlay will not only extend the life of the existing pavement but also provide a smoother, safer surface for motorists. This improvement will help reduce wear and tear on vehicles, decrease the likelihood of accidents, and enhance the overall driving experience.
- Sustainability: The use of SMART overlay techniques is a sustainable approach to roadway maintenance. By reducing the need for full-depth reconstruction, the project minimizes environmental impacts, including lower emissions from construction activities and reduced consumption of raw materials.
PROJECT IMPACT
Key Outcomes
Applied a SMART overlay extending the service life of the IL 131 pavement
Redesigned curb ramps at all intersections to meet current PROWAG standards
Improved skid resistance and sealed the roadway from environmental damage
Conducted survey work and field assessments supporting accurate design plans
Delivered a cost-effective solution minimizing disruption to traffic flow
Enhanced accessibility and compliance for pedestrians with disabilities
Reduced environmental impact through a sustainable resurfacing approach
Prepared detailed contract plans and specifications for corridor-wide upgrades
Project Information
Client
Illinois Department of Transportation
Location
Lake County, IL
Project Type
SMART Overlay & ADA Ramp Design (Phase II)
Completion
Design Completed 2020